

Cloakrooms & WCs · Essex · 2026
Workshop Guest WC & Boot Room
Designed around function, finished with intent.
3 photos1 film
The project
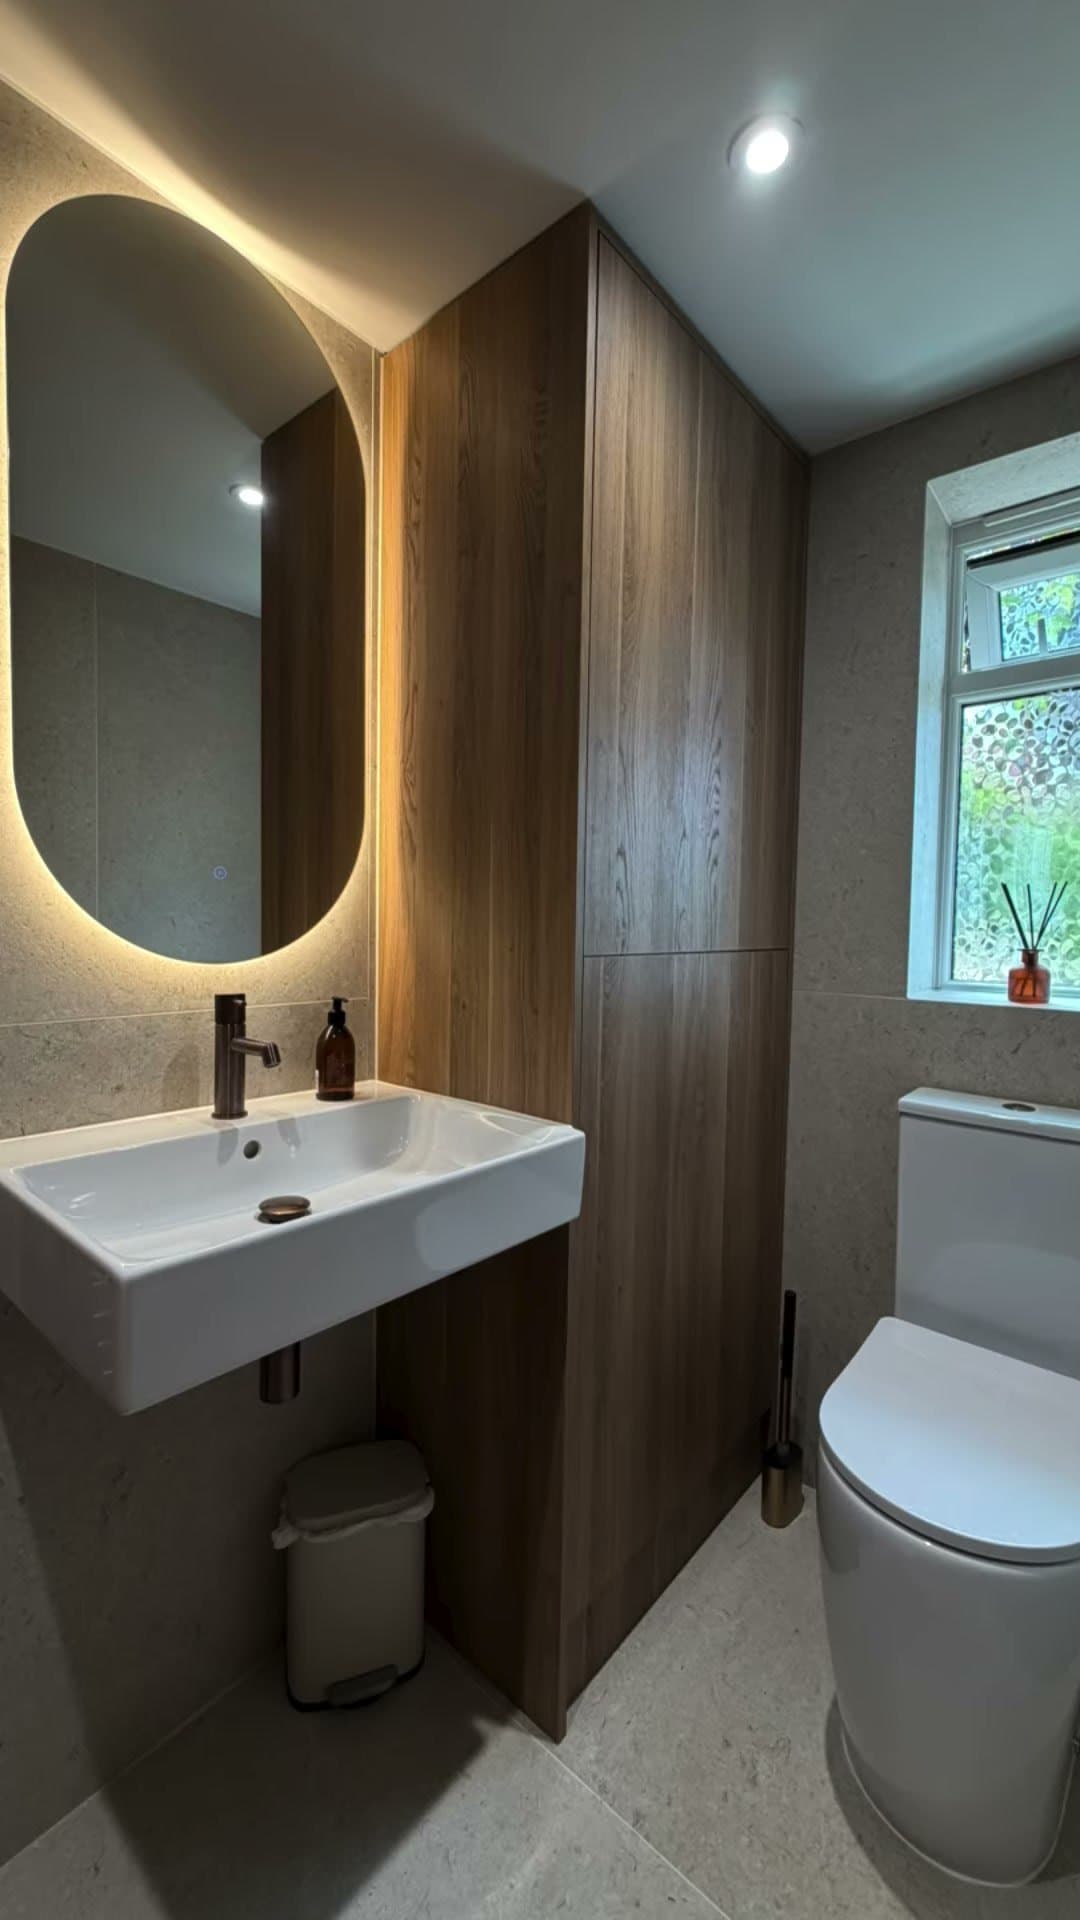
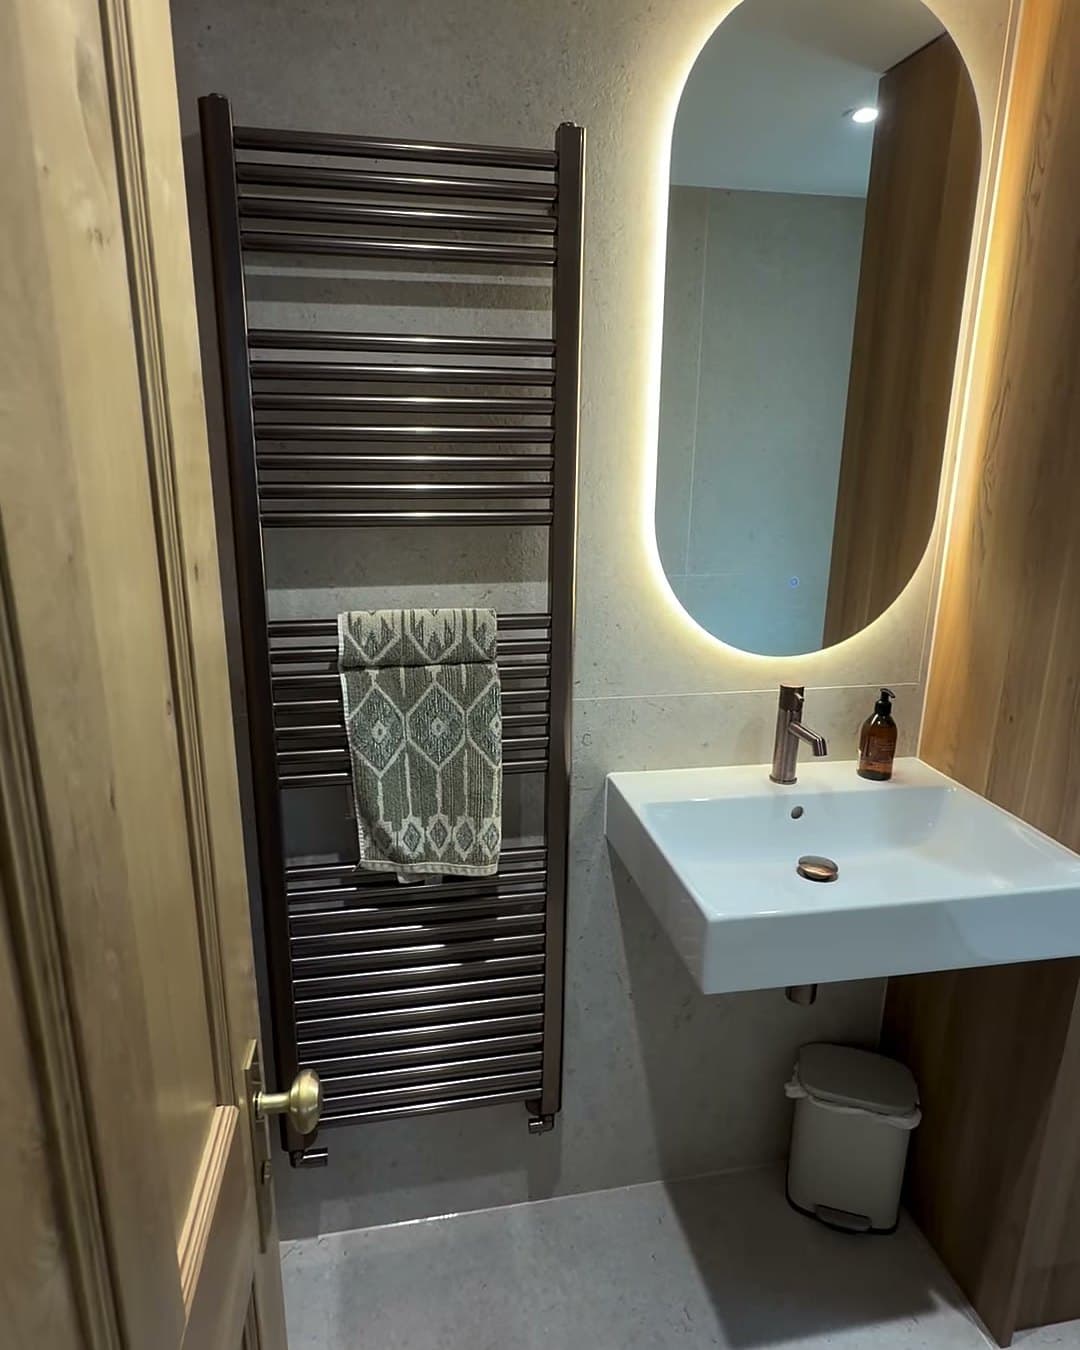
Designed around function, finished with intent. Bespoke floor-to-ceiling storage makes the most of every inch of the room, while warm timber, stone textures and brushed bronze bring depth and character.
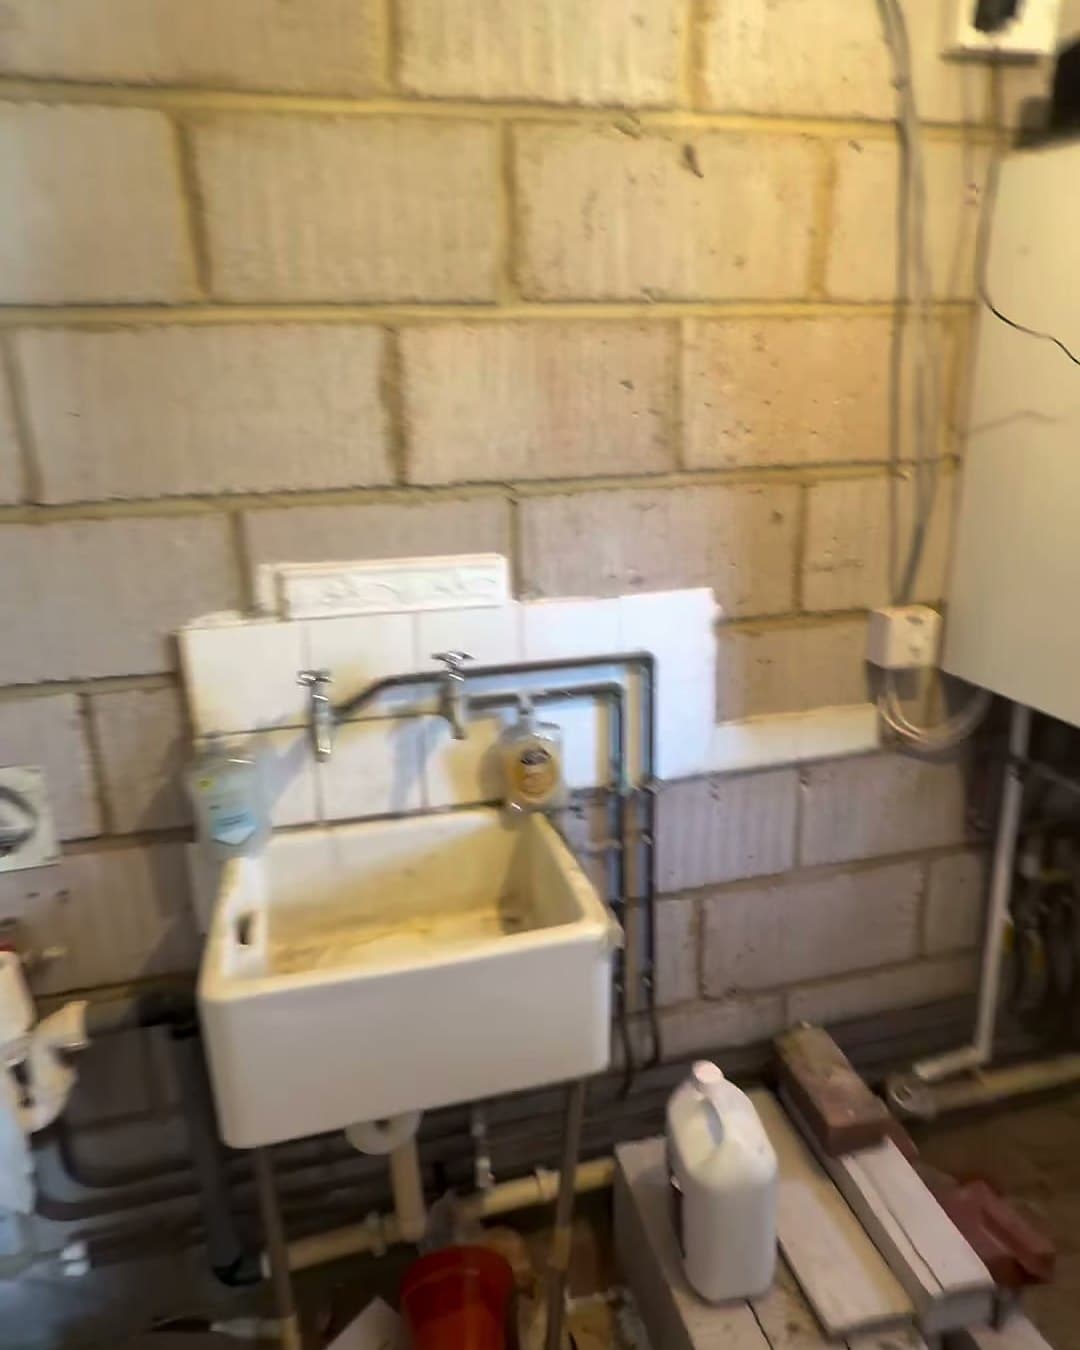
It began as a bare, block-walled space. Drag the slider below to see how far it came.
- Floor-to-ceiling bespoke storage
- Backlit pill mirror
- Stone-effect tiling
- Brushed bronze
Planning something similar?
Tell us about your home. We'll visit, take a detailed brief and talk through ideas, with a free, no-obligation survey.
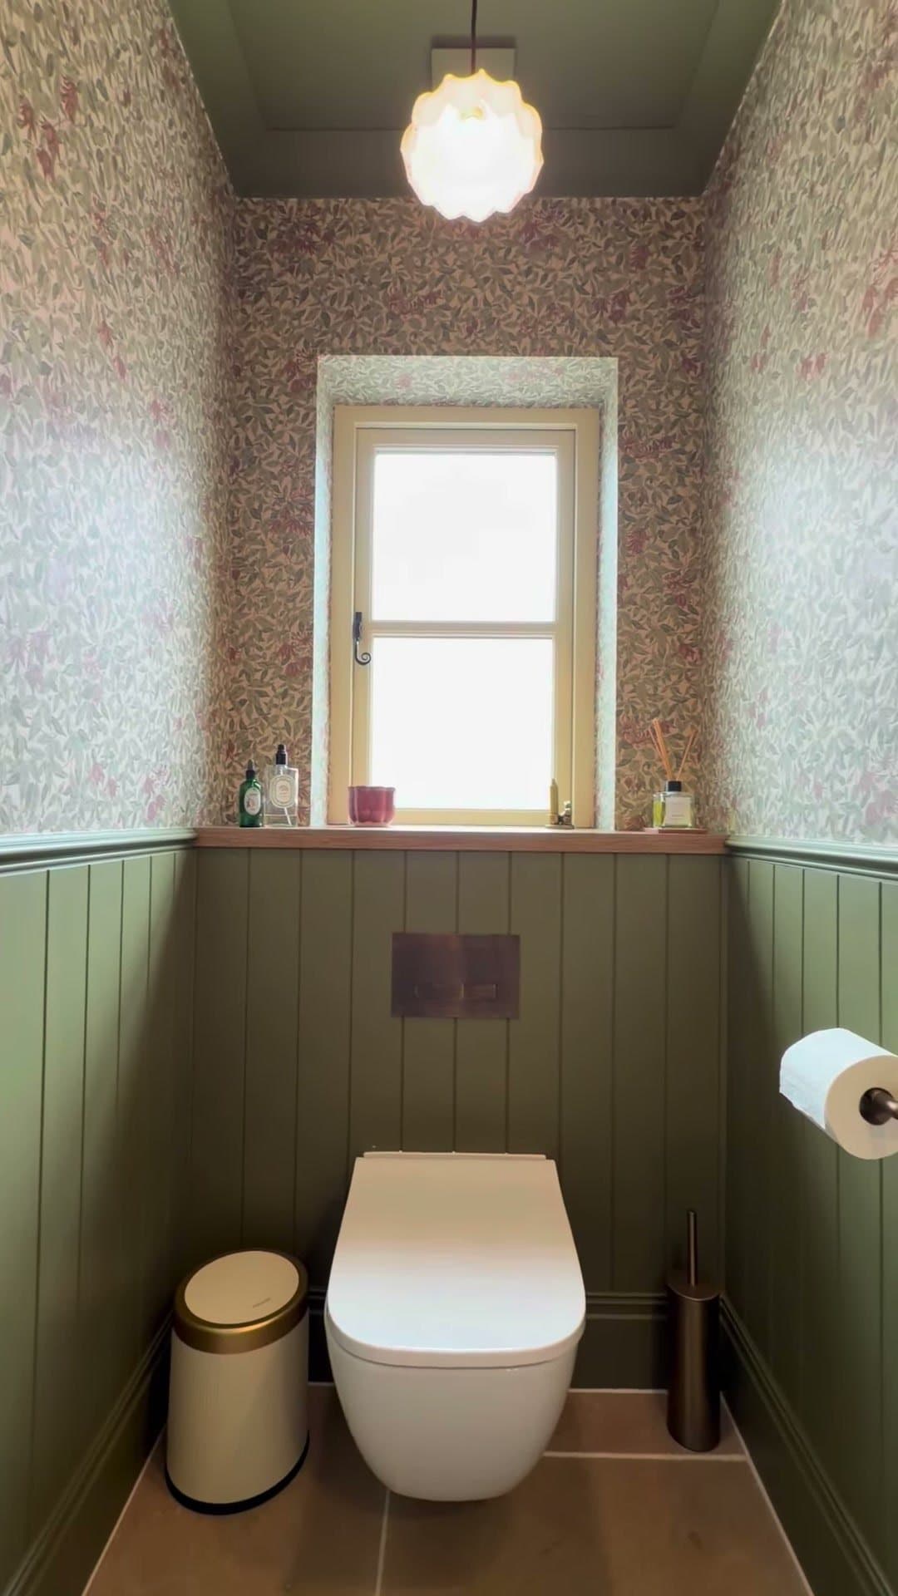
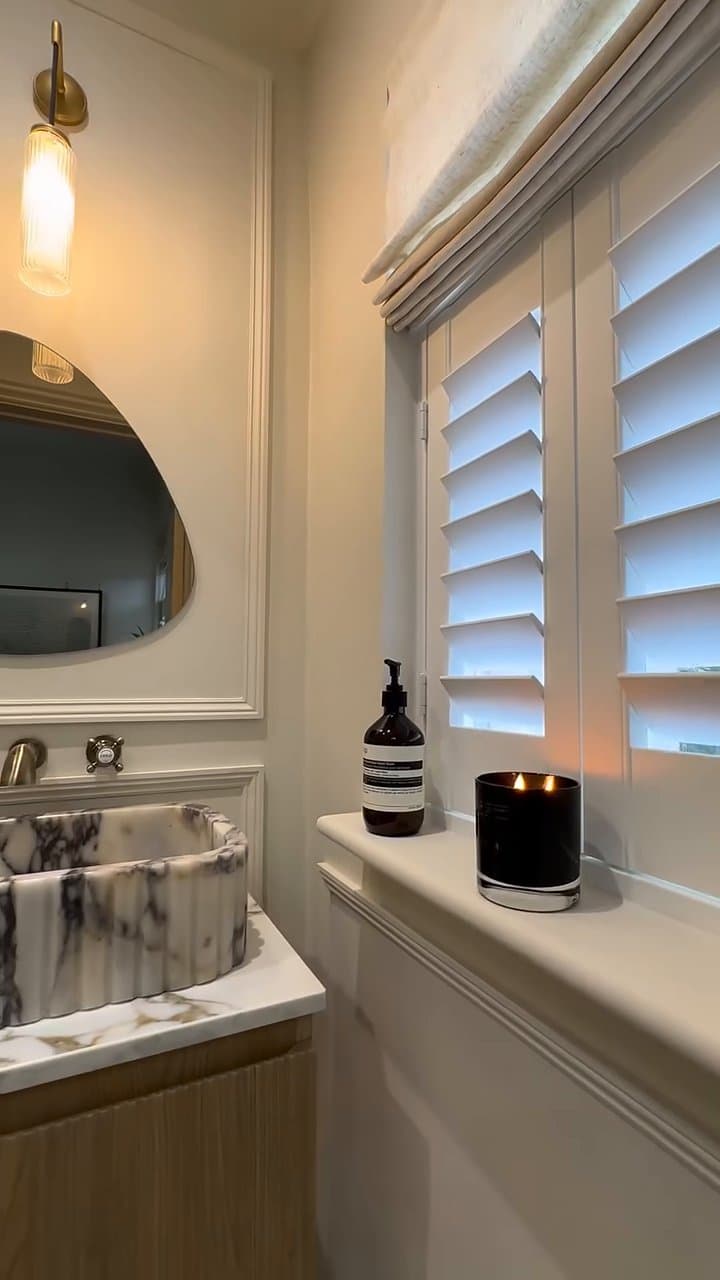
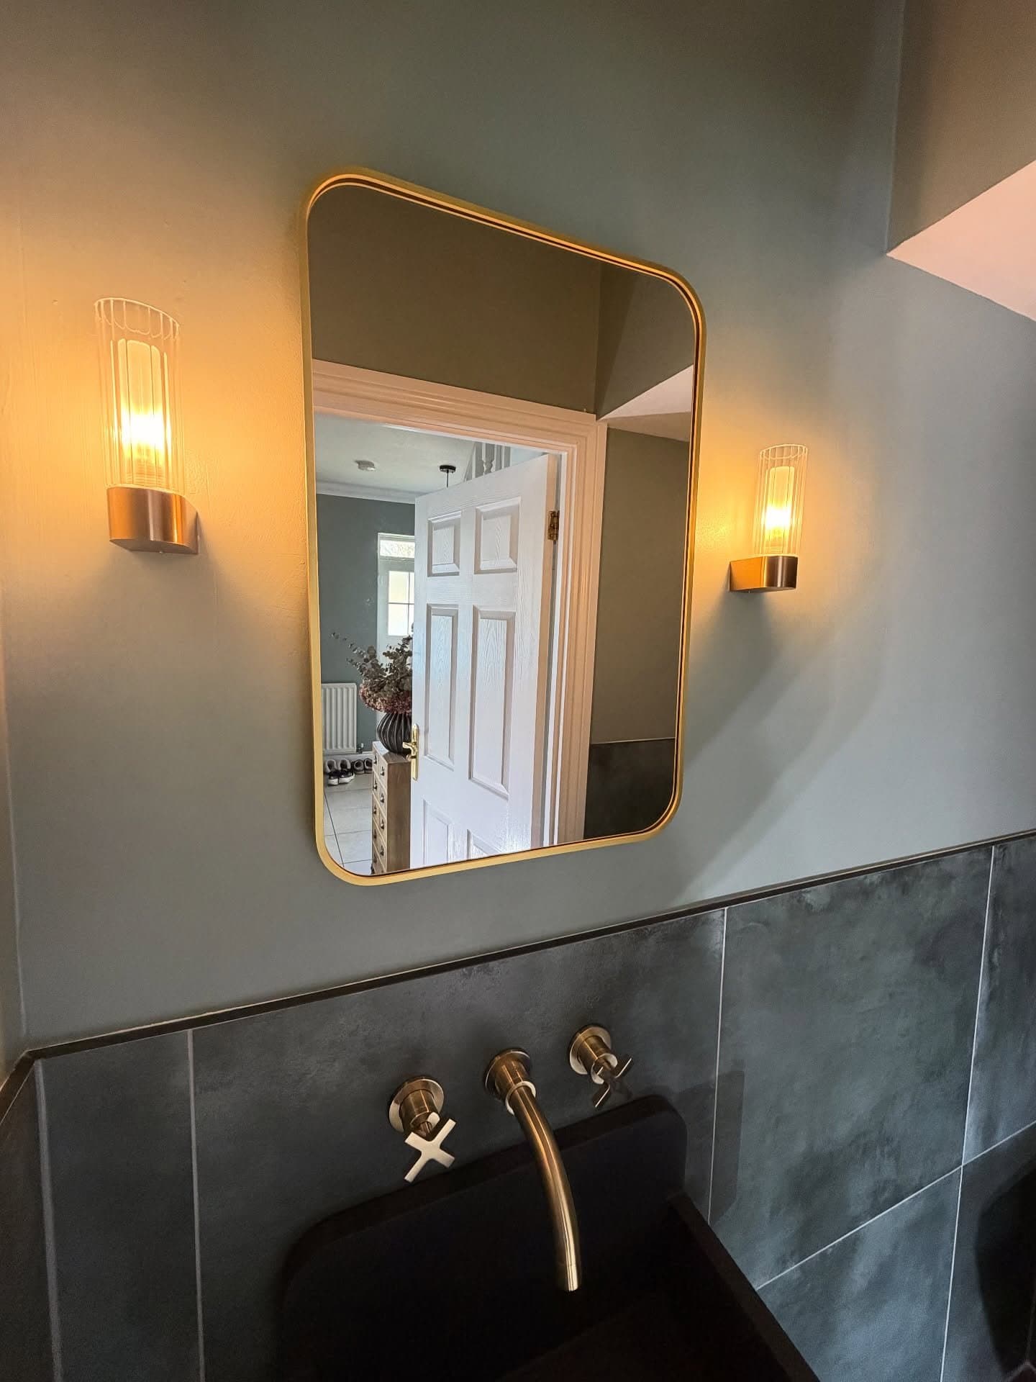
The gallery.
Tap any photo or film to view full screen
Before & after
Where it began.
Drag across to compare the room before we started with the finished space.
Next project
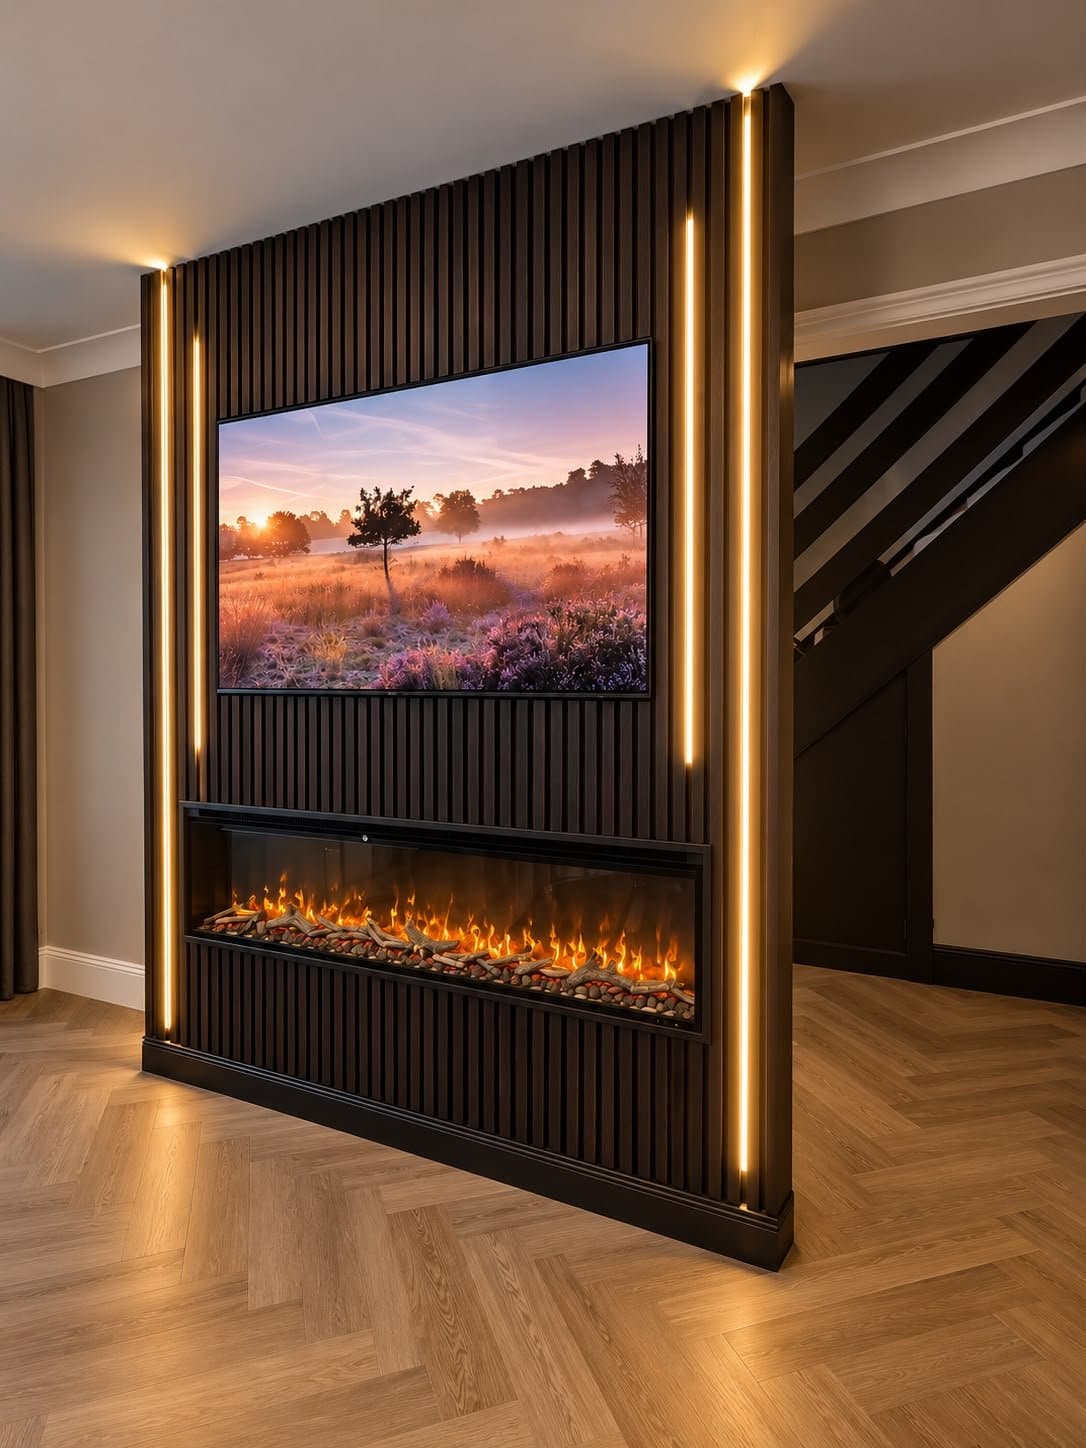
Bespoke Media Walls
Fitted Furniture · Essex
More of our work.
Begin your project
Let's talk about your home.
Monday to Friday, 8am – 5pm